

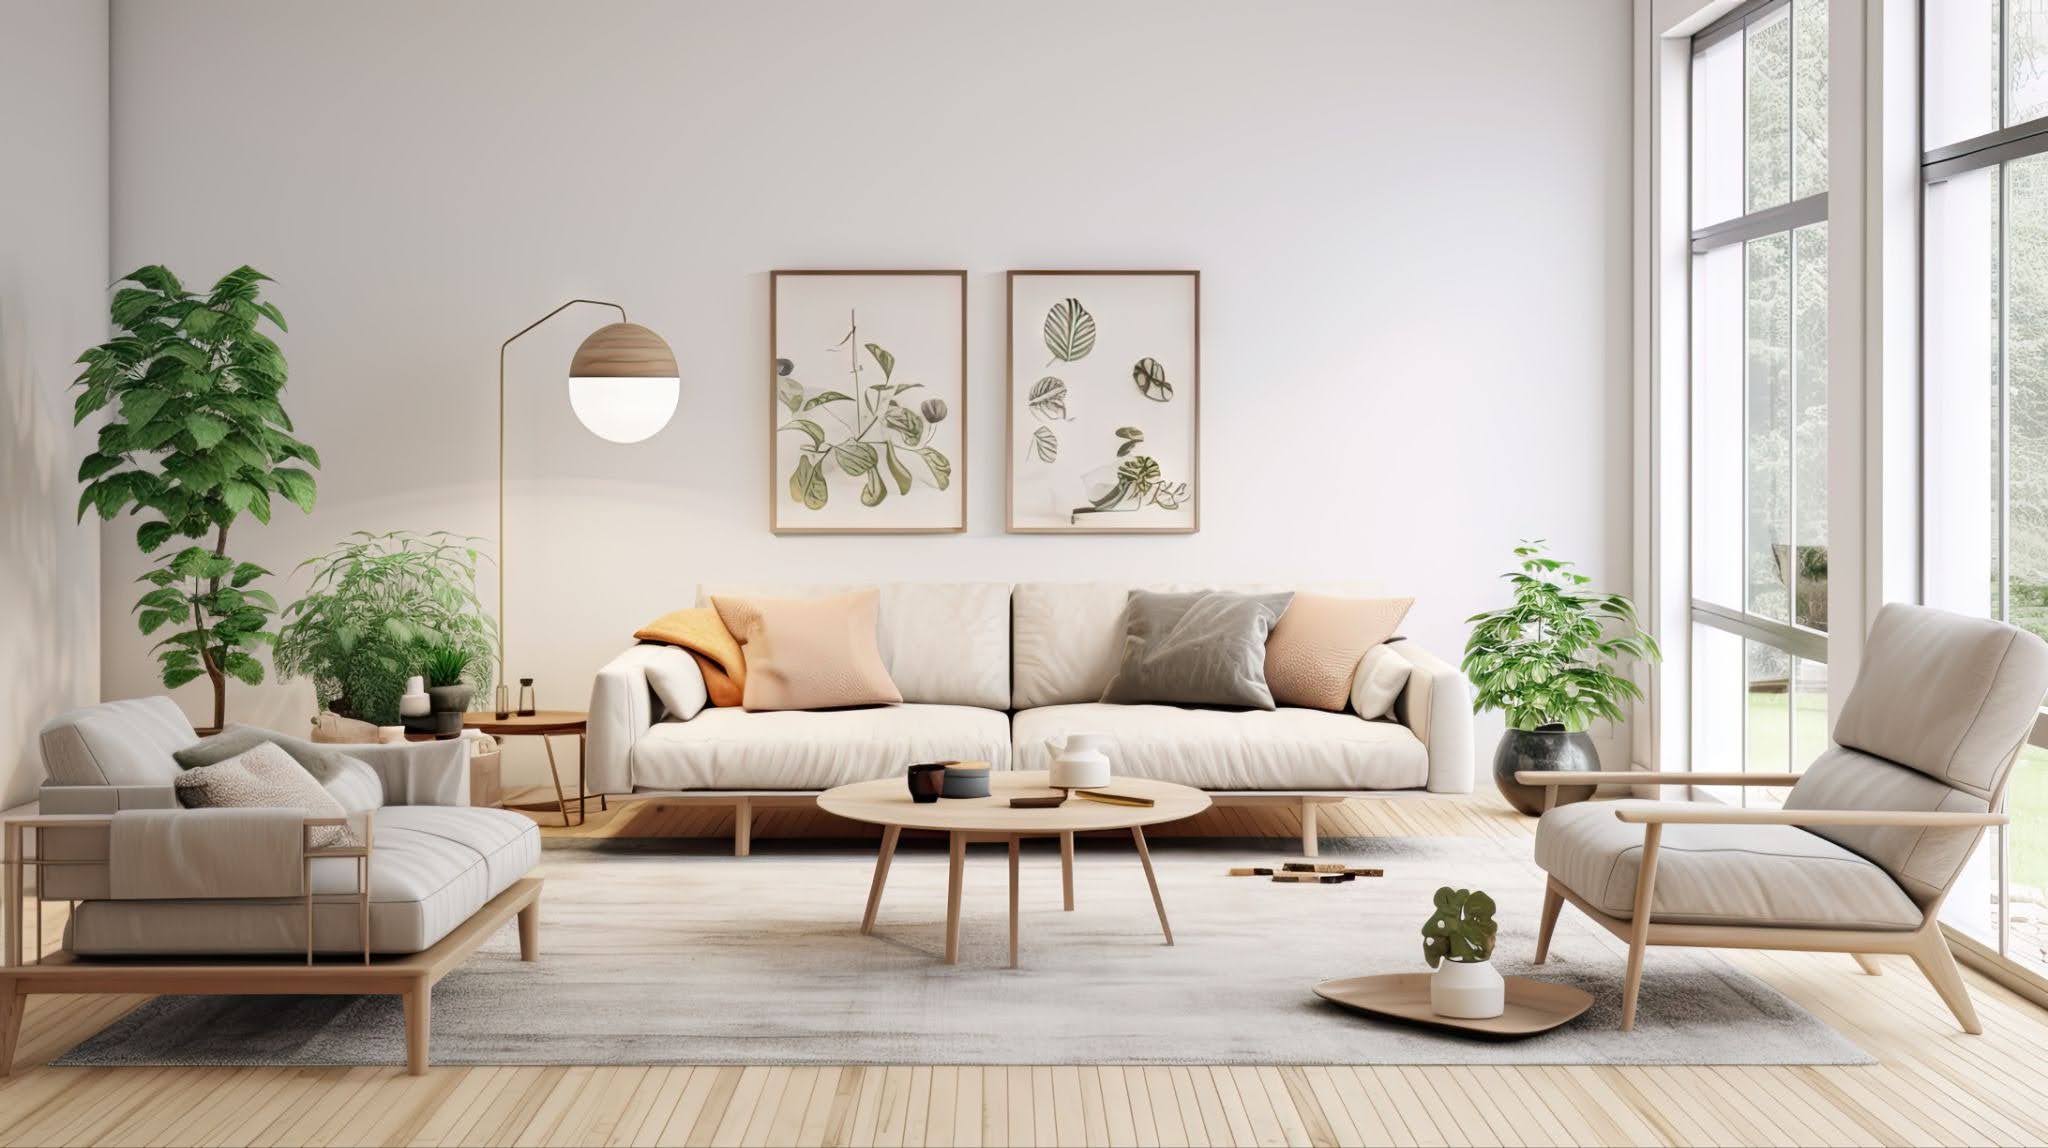
In luxury home design, hardwood flooring does much more than provide a surface underfoot. The layout itself becomes part of the architectural story, influencing how a room feels, how light moves through a space, and how design elements connect throughout the home. At Lawson Brothers Floor Company, we work with homeowners, architects, interior designers, and builders across St. Louis, Chesterfield, Ellisville, and Manchester to create custom hardwood flooring installations that elevate the entire design of a home.
While wood species, finish selection, and plank width often receive the most attention, the flooring layout can have an equally dramatic impact on the final result. From classic straight-lay installations to sophisticated diagonal layouts and custom mixed-width designs, choosing the right pattern helps create a truly customized aesthetic.
Why Hardwood Flooring Layout Matters
Flooring layout influences far more than appearance. The direction and arrangement of hardwood planks affect how rooms are perceived and how the home flows from one area to another.
A thoughtfully planned layout can:
Make spaces feel larger
Enhance natural light
Improve visual flow
Highlight architectural features
Create a more customized appearance
Support the overall interior design vision
In luxury homes, flooring layouts are often specified early in the design process because they contribute so significantly to the finished environment.
To explore premium materials suitable for custom layouts, browse our collection of hardwood flooring options.
Straight-Lay Hardwood Flooring: Timeless and Versatile
Straight-lay hardwood flooring remains the most popular installation pattern for both traditional and contemporary homes.
In a straight-lay installation, planks run parallel throughout the space, creating clean lines and a consistent visual rhythm.
Why Designers Continue to Specify Straight Lay
Timeless appearance
Works with almost every design style
Creates a clean and sophisticated look
Cost-efficient installation
Highlights natural wood grain
Straight-lay installations are particularly effective in open-concept homes where flooring continuity helps unify multiple living spaces.
Best Applications
Straight-lay hardwood works exceptionally well in:
Open living areas
Designer kitchens
Luxury primary suites
Hallways and connecting spaces
Custom home renovations
When combined with wide-plank hardwood flooring and natural finishes, straight-lay installations create a refined and elegant foundation for modern interiors.
Diagonal Hardwood Flooring: Creating Movement and Dimension
For homeowners seeking something more distinctive, diagonal hardwood flooring offers a dramatic alternative.
In a diagonal layout, planks are installed at an angle, typically 45 degrees, to the walls.
Benefits of Diagonal Layouts
Adds visual interest
Makes rooms appear larger
Draws the eye throughout the space
Creates a customized appearance
Enhances architectural character
Because diagonal installations introduce movement, they are often specified in homes where the flooring itself serves as a design feature.
Where Diagonal Layouts Shine
Designers often use diagonal hardwood flooring in:
Formal entryways
Grand living rooms
Luxury dining spaces
Historic home renovations
Architect-designed custom homes
A diagonal installation can transform a standard room into a sophisticated space without requiring elaborate decorative elements.
Mixed-Width Hardwood Flooring: Custom Design with Character
Mixed-width hardwood flooring has become increasingly popular in high-end residential projects because it creates a handcrafted, custom appearance.
Rather than using boards of a single width, mixed-width flooring incorporates multiple plank sizes in a carefully planned arrangement.
Why Designers Love Mixed-Width Installations
Adds texture and depth
Creates visual interest without excessive patterning
Complements luxury architecture
Emphasizes craftsmanship
Supports both traditional and contemporary interiors
Mixed-width flooring feels custom from the moment it is installed, helping distinguish luxury homes from standard builder-grade construction.
Popular Mixed-Width Combinations
Designers often specify combinations such as:
4-inch and 6-inch planks
5-inch and 7-inch planks
Three-width custom arrangements
Variable-width European-inspired layouts
These combinations add subtle variation while maintaining a cohesive appearance.
Choosing the Right Layout for Your Home
Not every flooring layout works equally well in every setting. The best choice depends on architecture, room dimensions, and overall design goals.
For Contemporary Homes
Many modern homes benefit from:
Straight-lay installations
Wide-plank hardwood
Rift and quartered white oak
Natural matte finishes
These elements create clean lines and a minimalist aesthetic.
For Transitional Interiors
Transitional homes often incorporate:
Straight-lay flooring
Mixed-width installations
Wire-brushed finishes
Natural wood textures
This combination balances classic and contemporary design influences.
For Luxury Custom Homes
Architect-designed homes frequently feature:
Mixed-width layouts
Specialty hardwood species
Custom stain colors
Job-finished hardwood flooring
These elements contribute to a more personalized and high-end result.
The Importance of Board Direction
Beyond the pattern itself, board direction significantly affects how a room feels.
Design professionals often consider:
Natural Light
Running planks in the direction of incoming sunlight can enhance the appearance of the wood grain while minimizing shadows.
Sightlines
Aligning boards with major architectural sightlines encourages visual flow and makes spaces feel larger.
Room Dimensions
Plank direction can visually elongate a room or emphasize width depending on the layout selected.
These subtle decisions can dramatically impact the overall perception of a space.
Job-Finished Hardwood Supports Design Flexibility
Many custom layouts achieve their best results through job-finished hardwood flooring.
Unlike factory-finished options, job-finished hardwood allows:
Consistent appearance across complex layouts
Custom stain development
Seamless transitions
Better integration with stair systems
Greater design flexibility
This is particularly beneficial for mixed-width installations and custom flooring layouts where a fully unified appearance is desired.
Learn more about our approach to custom installations through our professional flooring services.
Coordinating Flooring Layouts with Other Design Elements
Hardwood flooring should complement the other materials and architectural features within the home.
Designers often coordinate layouts with:
Custom cabinetry
Wood ceiling details
Staircases
Built-in millwork
Room proportions
When these elements work together, the flooring becomes part of a larger design strategy rather than an isolated feature.
For additional inspiration, explore all flooring products available for luxury residential projects.
Why Custom Layout Planning Matters
High-end flooring installations require much more than selecting a wood species and placing boards on the floor.
Custom layout planning helps ensure:
Better room proportions
Improved visual flow
Fewer awkward transitions
Enhanced architectural impact
Long-term design appeal
The most successful projects involve collaboration between designers, architects, and flooring specialists from the beginning of the design process.
Elevate Your Home with a Custom Hardwood Flooring Layout
Whether you prefer the timeless elegance of straight-lay flooring, the striking sophistication of diagonal installations, or the custom craftsmanship of mixed-width hardwood, the layout you choose plays a critical role in the overall design of your home.
At Lawson Brothers Floor Company, we specialize in hardwood refinishing, high-end installation, and custom hardwood flooring projects tailored to luxury homes throughout St. Louis, Chesterfield, Ellisville, and Manchester. Our team works closely with designers, builders, and homeowners to create flooring solutions that enhance both beauty and functionality.
If you're planning a luxury renovation or custom build, request a free flooring estimate. You can also learn more about our experienced team, explore our service areas, or contact our flooring specialists to discuss your project.
With the right layout, hardwood flooring becomes more than a finish—it becomes an architectural feature that helps define the character of your entire home.


