

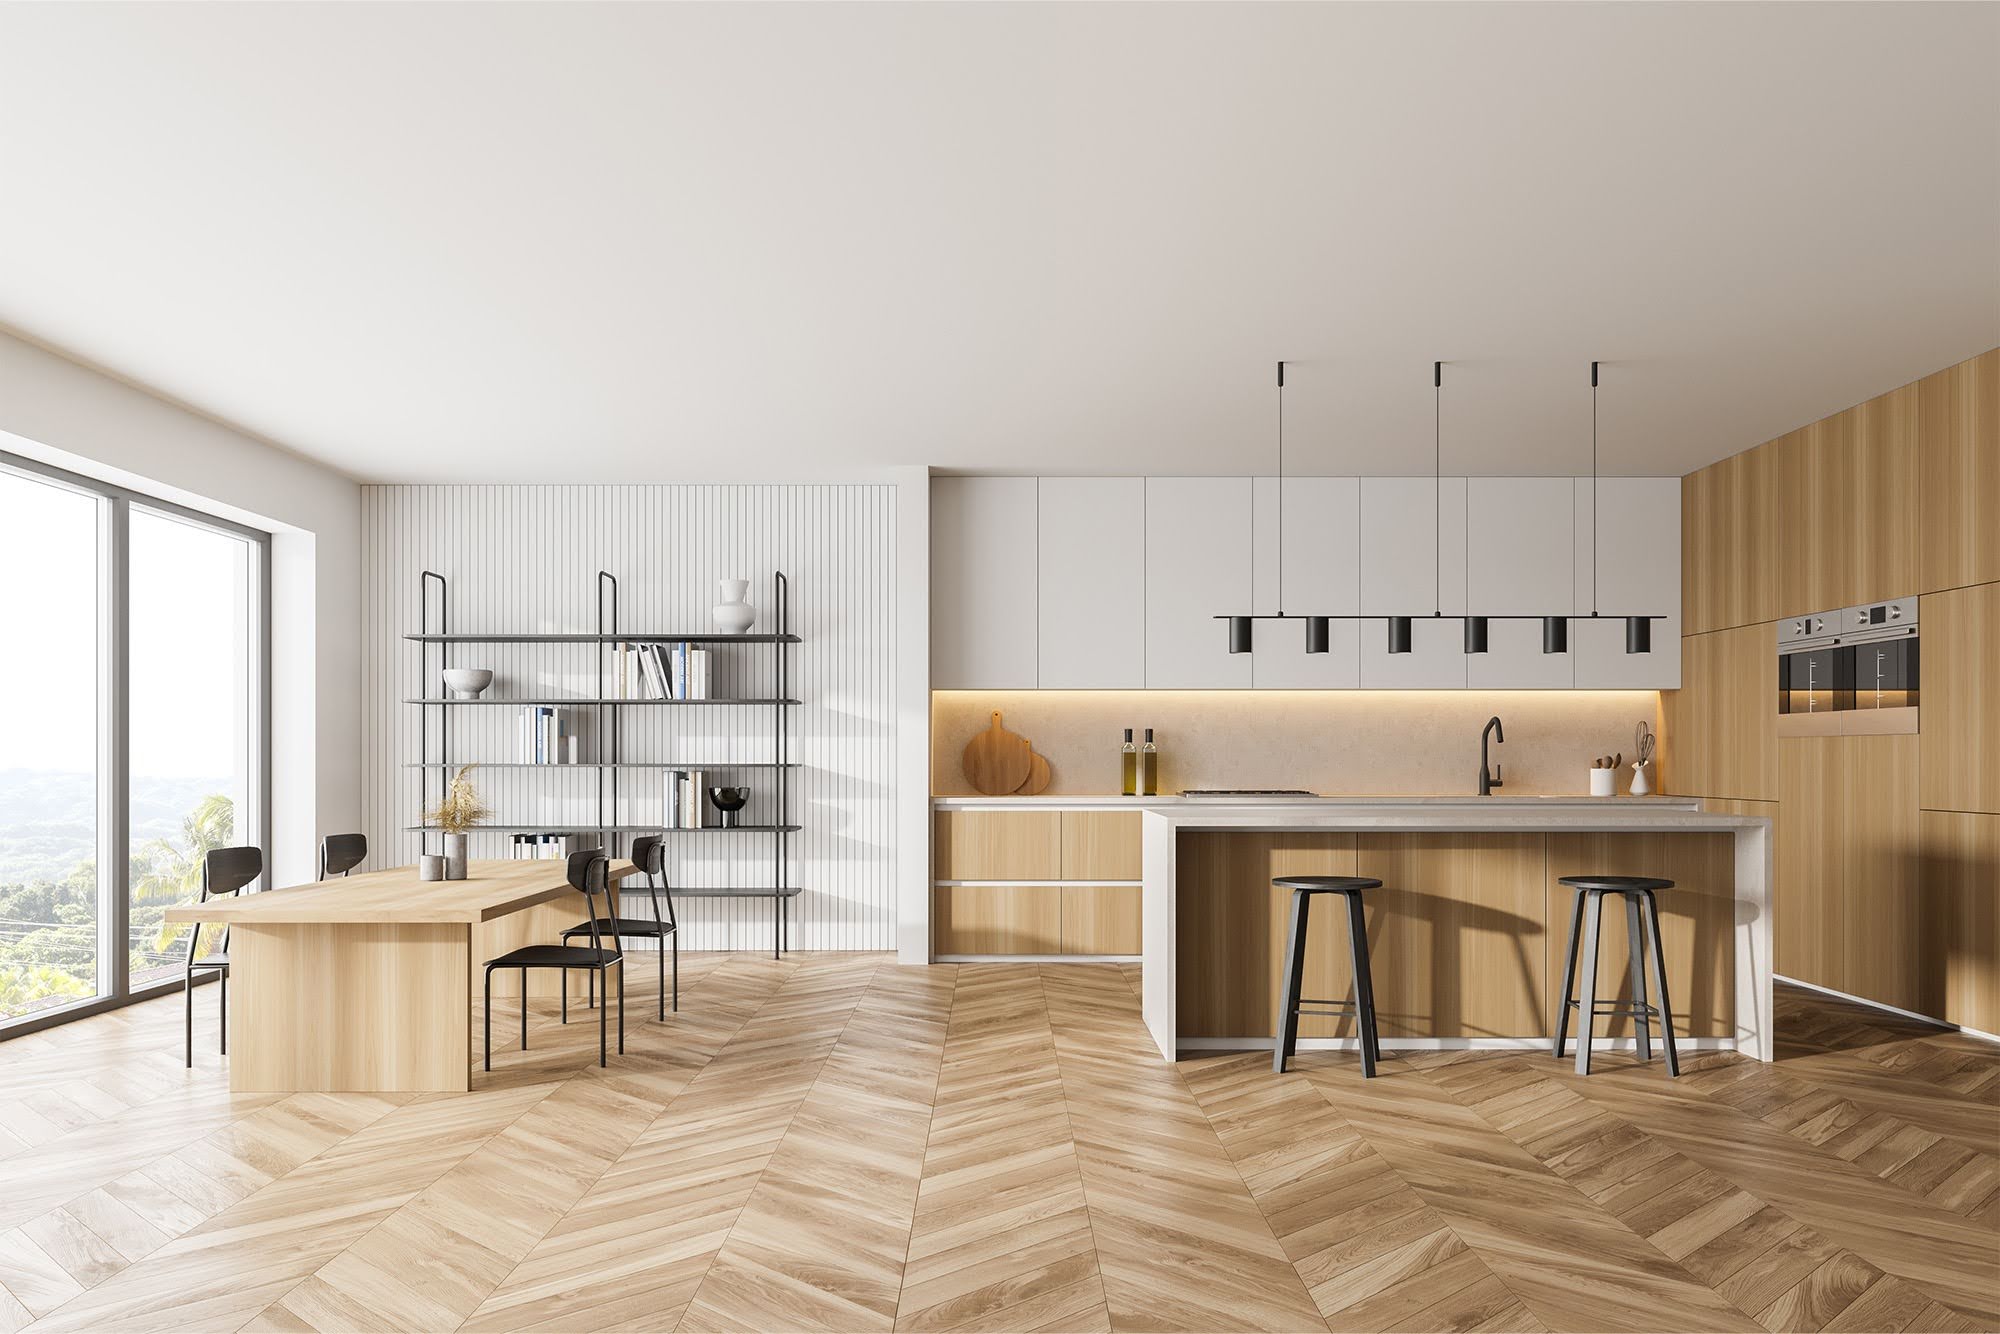
Open-concept living continues to define luxury residential design, creating brighter, larger, and more connected spaces. However, achieving a truly cohesive open floor plan requires careful attention to one often-overlooked detail: flooring transitions. At Lawson Brothers Floor Company, we work with homeowners, architects, designers, and builders throughout St. Louis, Chesterfield, Ellisville, and Manchester to create custom hardwood flooring installations that flow beautifully from room to room without disrupting the overall design.
When hardwood flooring is thoughtfully planned and expertly installed, it can unify kitchens, dining rooms, living spaces, hallways, and entryways into a single, seamless environment that feels both elegant and intentional.
Why Hardwood Transitions Matter in Open-Concept Design
In older homes, flooring changes often helped define individual rooms. Modern luxury homes take a different approach. Open-concept spaces rely on continuity and visual flow, allowing architecture, furnishings, and finishes to create distinction rather than abrupt flooring changes.
Poorly planned transitions can:
Interrupt sightlines
Make rooms appear smaller
Create visual clutter
Reduce the impact of luxury finishes
Diminish the overall design experience
Seamless hardwood flooring creates a unified foundation that allows the home's architectural details and interior design elements to stand out.
For homeowners considering premium flooring solutions, our collection of hardwood flooring options offers materials ideally suited for continuous whole-home installations.
Start with a Whole-Home Flooring Plan
One of the biggest mistakes in remodeling and new construction is selecting flooring room by room. Luxury design requires a broader perspective.
Before installation begins, designers and builders should consider:
Overall floor plan flow
Architectural focal points
Natural light sources
Staircase locations
Kitchen and cabinetry design
Adjacent living spaces
Approaching hardwood flooring as a whole-home design element helps create consistency and prevents transition issues that can be difficult to correct later.
Choosing the Right Hardwood for Continuous Installations
Not all hardwood products perform equally well in large open spaces. Material selection is critical for both aesthetics and long-term performance.
White Oak Remains a Top Choice
Many designers specify white oak because it offers:
Exceptional versatility
Consistent grain patterns
Strong dimensional stability
Compatibility with natural and Nordic finishes
Timeless appeal
White oak's subtle character allows it to flow naturally between multiple spaces without becoming visually overwhelming.
Wide-Plank Hardwood Enhances Continuity
Wide-plank hardwood flooring has become increasingly popular in luxury homes because fewer seams create a cleaner, more expansive appearance.
Benefits include:
Enhanced visual flow
Greater emphasis on natural grain
Modern aesthetic appeal
Fewer interruptions across large spaces
Wide planks are particularly effective in open-concept homes where uninterrupted flooring is a key design objective.
Board Direction Can Transform a Space
The direction of hardwood planks plays a major role in how open-concept spaces feel.
Align with Primary Sightlines
Many designers prefer running boards parallel to the longest visual line within the home. This helps draw the eye naturally through the space and enhances the sense of openness.
Consider Natural Light
Installing planks in the same direction as major sources of natural light can minimize shadows and highlight the natural beauty of the wood.
Maintain Consistency
Changing board direction between rooms often creates visual breaks. In open-concept layouts, maintaining consistent plank direction usually produces the most cohesive result.
Experienced installers help evaluate floor plans and develop layouts that support the overall architectural vision.
Our professional flooring services include detailed planning to ensure optimal layout and installation strategies.
Eliminating Unnecessary Transition Pieces
Luxury flooring design often prioritizes minimizing or eliminating transition strips whenever possible.
Transition strips may be necessary when moving between different flooring materials, but within a continuous hardwood installation they can interrupt visual flow and make a space feel segmented.
A well-planned hardwood installation:
Maintains continuous flooring across connected spaces
Avoids unnecessary breaks
Creates a unified visual experience
Supports modern architectural aesthetics
This approach is particularly valuable in great rooms, kitchens, dining areas, and connecting hallways.
Coordinating Hardwood Flooring with Cabinetry and Millwork
Seamless transitions are not limited to the flooring itself. Coordination with cabinetry, built-ins, staircases, and architectural millwork is equally important.
Successful luxury designs consider:
Flooring and cabinetry color relationships
Grain consistency between wood elements
Stair tread integration
Trim and millwork finishes
Interior door transitions
The goal is to create harmony among all architectural materials rather than treating each element independently.
For homeowners seeking inspiration across multiple flooring categories, our complete flooring product selection showcases a wide range of premium materials.
The Advantage of Job-Finished Hardwood
For many luxury projects, job-finished hardwood flooring provides the highest level of flexibility and cohesion.
Benefits of Site-Finished Flooring
Custom Color Matching
Flooring can be tailored to complement cabinetry, millwork, and furnishings.
Seamless Appearance
Job-finished floors eliminate many of the visible bevels found in prefinished products.
Consistent Finish Across Spaces
Large open-concept areas benefit from a unified finish that extends throughout the home.
Enhanced Design Freedom
Designers can fine-tune stain and sheen levels to suit the overall project vision.
This level of customization is particularly valuable in architect-designed homes where consistency is a priority.
Managing Transitions to Other Flooring Types
Even luxury homes occasionally require transitions to other materials.
Common examples include:
Tile in mudrooms or bathrooms
Natural stone in entryways
Specialized flooring in utility areas
The best transitions feel intentional and understated.
When different materials are required, designers often choose complementary products such as tile flooring selections, natural stone flooring, or waterproof flooring options that coordinate with adjacent hardwood surfaces.
Performance Considerations for Large Open Spaces
Luxury flooring must perform as beautifully as it looks.
Large open-concept installations require special attention to:
Subfloor preparation
Moisture testing
Acclimation procedures
Expansion allowances
Material stability
These technical details become even more important as uninterrupted floor spans increase.
Working with experienced hardwood professionals helps ensure the flooring remains beautiful and stable for years to come.
Why Professional Planning Makes a Difference
Seamless hardwood transitions do not happen by accident. They result from a combination of thoughtful design, quality materials, and precise installation.
At Lawson Brothers Floor Company, we partner with:
Architects
Interior designers
Builders
Remodelers
Luxury homeowners
Our team helps coordinate every stage of the project, from material selection and layout planning to finishing and final installation.
Create a More Connected Luxury Home
A seamless hardwood floor can transform the way an open-concept home looks and feels. By carefully considering material selection, plank direction, transitions, and architectural integration, homeowners can create interiors that feel larger, more cohesive, and more refined.
If you're planning a custom home or luxury renovation in St. Louis, Chesterfield, Ellisville, or Manchester, our team can help you develop a flooring plan that supports your vision from the ground up.
Request a free flooring estimate to discuss your project with our experts. You can also learn more about our company and craftsmanship, explore our flooring showroom locations, or contact our flooring specialists for personalized guidance.
At Lawson Brothers Floor Company, we help create luxury spaces where every detail works together—including the transitions you hardly notice because they were designed so well.


